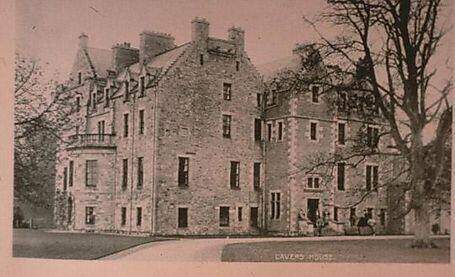
LOST GREAT HOUSES
Great Houses of the Borders That No Longer Exist
From Blackadder and Spottiswoode to Langton and Minto, discover the vanished Borders houses whose gates, gardens and trees still shape the countryside.
The gates are still there. They belong to a landscape which has learned to carry an absence, holding the outline of an arrival after the destination itself has disappeared. They stand with all the confidence of an announcement, directing the eye towards a drive which bends away among trees. Beyond them, the landscape seems to promise a house. A substantial house, surely, to justify such an entrance. Then the drive turns, the trees part, and the promise becomes an absence.
Across the Scottish Borders, this is a real kind of encounter. Great houses which once organised the country around them have disappeared, sometimes leaving a lodge, a garden wall, an avenue or a bridge whose grandeur seems difficult to explain. The buildings vanished. Their influence on the ground did not vanish quite so obediently.
Imagine a last evening behind one of those missing windows: the reflected hillside darkening, the room already half empty, a door closed with a sound that would soon have nowhere to echo. That moment is imagined. The empty places, and the people whose working lives were changed by the houses’ disappearance, belong to the history of the Borders.
A House Was Never Only a House
The first thing to understand about a country house is that its walls did not contain its whole meaning. Roads brought supplies and visitors. Woodland sheltered the grounds and shaped the view. Gardens, farms and workshops helped support the household. Its apparently quiet position in the countryside could depend on a considerable amount of activity.
The grounds immediately associated with such a house are often called its policies. The word can feel abstract until we walk through an estate landscape. A line of trees directs an approach; a wall divides carefully cultivated ground from the weather outside; a bridge carries a drive across water with a flourish which ordinary transport did not necessarily require.
Remove the central building, and those features remain in an altered relationship. A handsome entrance appears to introduce nothing. A belt of trees protects an empty space. The landscape becomes something like a sentence whose most important word has been rubbed away.
Our film exploring the forgotten landscape at Westhouses, Galashiels encourages precisely this kind of attention. Ground which looks ordinary can preserve the arrangement of an earlier world. The lost houses invite us to notice places where the surviving countryside appears to be waiting for something which will never arrive.
The Century Which Removed Them
These were not all buildings destroyed in the distant wars for which the Borders are famous. Many disappeared in the twentieth century, when photographs, motorcars and ideas of public preservation were already familiar. Several were standing when the grandparents of people living now were young.
The council’s survey of designed landscapes identifies losses across the four historic Border counties. Blackadder and Spottiswoode disappeared between the wars. Langton followed in 1950, Hassendeanburn in 1953, Glenormiston in 1956 and Philiphaugh in 1967. Minto’s destruction in 1992 brought the story uncomfortably close to our own time.
The dates do not provide a single explanation. Two houses demolished in the same decade might have reached that point through different combinations of condition, ownership, income and failed alternatives. The loss of a major building deserves more care than a ready-made answer involving one tax, one war or one supposedly careless generation.
They do establish the scale of the change. The twentieth-century Borders were losing more than individual façades. Each disappearance altered a landscape of employment, movement and local memory. Gates and trees continued to mark places whose social centre had gone, while neighbouring communities learned to describe a substantial absence as though it were an ordinary feature of the country.
Blackadder’s Surviving Introduction
At Blackadder, in Berwickshire, the estate’s name survives across a landscape whose great house has gone. The surviving north lodge offers one way into the story. Historic Environment Scotland associates it with an estate sold during the 1920s, and its decorative architecture records something of the character the larger property wished to project.
A lodge was a home and a threshold. Those functions belonged together but were not identical. To an arriving guest, it introduced the estate. To its occupants, it was where work interrupted domestic life, where the approach of wheels or footsteps could mean another demand on the day.
Imagine an arrival in rain: a soaked road, the slowing of a vehicle, someone looking towards the gate. No particular visitor needs to be invented. The physical arrangement already gives us the human difference between passing through an entrance and being responsible for it.
When the main house disappears, that relationship reverses. The smaller building intended to announce something greater becomes the surviving presence. We stand at the edge of a vanished household, trying to reconstruct its centre from the architecture once treated as secondary. The lodge carries an importance its original position did not necessarily predict, preserving an introduction after the story it introduced has been removed.
The Work Behind Blackadder’s Grandeur
Blackadder Mount, the estate’s home farm, widens the picture. Its listed steading includes the record of working-horse accommodation, a tower and a practical water-supply arrangement associated with the Blackadder Water. Here the impressive appearance of an estate and the engineering of everyday usefulness occupied the same buildings.
A great house required more than beautiful rooms. Food, fuel, animals, vehicles, materials and maintenance all had to be managed. A substantial agricultural establishment reminds us that the household’s leisure stood inside an economy. What seemed effortless at the front door relied on effort distributed across the land.
Consider the difference between the polished image of a country-house visit and the arrival of supplies. Both involved movement towards the same destination, but the experience was different. One person might admire the avenue while another calculated how to move a heavy load through an awkward yard in bad weather.
Our story of Galashiels’ journey from monastic fields to textile mills follows another kind of economic landscape. Mansion and factory were different institutions, but each depended on networks beyond its walls. Looking at Blackadder’s surviving working buildings restores something which photographs of a grand façade alone can easily conceal: the practical labour which made the façade possible.
Spottiswoode: The Welcome Outlives the Destination
Spottiswoode’s house, with an earlier history reaching back to around 1700, was demolished in 1938. Parts of the wider estate remained, including lodges, stables, a coach house and the distinctive Gothick arches. The landscape did not lose all its architecture when it lost its principal building.
The Bruntaburn archway stands over the road west of the former house. Its pinnacles and weathered plaques make a deliberate ceremony of passage. An arch is a particularly evocative survivor because it continues to do something recognisable: it frames movement, receives an approach and directs the eye onwards.
Look through it and expectation supplies a missing sequel. There should be a drive, a house, perhaps the impression of arrival at a settled and important place. The countryside beyond cannot quite meet the architectural promise. That unresolved expectation is part of the strange power of lost-house landscapes.
Yet the melancholy should not hide the work. The coach house and stables belonged to a functioning estate, not merely a composition intended for future photographers. Horses required attention whether a visitor admired the entrance or not. The surviving buildings preserve specialised tasks and the lives organised around them. The loss of the mansion has made those quieter structures more conspicuous, if we are willing to give them the same attention.
Lives Outside the Drawing Room
‘Country-house life’ can summon a narrow picture: guests, dinner, conversation and an attractive view. There was another timetable running through the same property. Fires had to be prepared, rooms cleaned, food cooked and materials moved. Tasks began before the pleasures they supported and continued after those pleasures ended.
The people doing them had different skills, conditions and prospects. A gardener’s knowledge was not a stable worker’s knowledge; a household servant’s day was not an estate carpenter’s day. Treating them as one anonymous crowd does little more justice than leaving them out entirely.
Nor does replacing a comfortable upstairs image with an equally simple downstairs misery explain every household. Pride in skilled work, dependence on employment, demanding conditions and personal attachments could exist together. The surviving buildings invite questions about those relationships, even when they cannot supply every answer.
When a great house closed, the effects therefore travelled beyond the family whose name appeared on its deeds. Work changed or disappeared. A cottage might lose its old connection with an occupation. Familiar routes could become reminders of a vanished employer. For some people, the end of the house would be measured in empty rooms; for others, in wages, prospects and the practical business of deciding where life could continue next.
Langton’s Unfinished Arrival
Near Duns, Langton’s principal gate still expresses the drama of approaching a substantial house. Historic Environment Scotland describes its prominence on the road towards Gavinton and the foretaste it once gave of what lay beyond. The entrance was part of the experience, promising that the destination would justify the ceremony.
Langton House was demolished in 1950. The gate survived, along with other estate buildings. Today the threshold and the missing destination have to be read together. The architecture remains confident, while the visitor’s expectation has lost its original answer.
A gateway also made relationships visible. Some people arrived by invitation. Others came to work, deliver supplies or attend to the estate’s needs. The same structure could mean welcome, employment or another obligation, depending on who approached it. Its beauty did not erase those differences.
That is why the surviving ensemble matters. Langton’s walled garden, kennels and kennelman’s house extend the story beyond a single impressive entrance. The estate generated specialised spaces and occupations. When the mansion vanished, those buildings retained their evidence of a complicated household whose demands had once reached well into the surrounding country. The gate introduces that surviving evidence now, even though it can no longer introduce the house.
The Older Absence Inside the Estate
Langton complicates the idea of an untouched country-house world later ruined by modern change. The archaeological record describes an earlier settlement removed in 1760, with its site enclosed within the house’s grounds. The landscape around the vanished mansion therefore contained an earlier disappearance of its own.
That does not make the demolition of 1950 unimportant. It does change the moral simplicity of the picture. A great estate was itself a historical intervention, capable of rearranging roads, settlements, cultivation and access. What later generations experienced as an established landscape might have resulted from a dramatic change for people living there before.
We should allow both losses into view. A removed settlement and a demolished mansion belong to different moments, with different power relationships and different evidence. Neither needs to cancel the other. Together they reveal a countryside repeatedly made and remade, rather than a fixed scene which remained untouched until the twentieth century.
It is a useful discipline whenever an old photograph invites us to wish ourselves back. Back to whose life, and at what date? The elegant prospect was one experience of a place. The work required to create it, and the earlier landscape it replaced, were others. Langton’s missing house is part of that longer sequence, rather than the beginning of its history.
Glenormiston’s Borrowed Name
Glenormiston’s mansion was demolished in 1956, but the name did not disappear from a standing house. Historic Environment Scotland explains that the smaller farmhouse higher on the site was adapted as the principal dwelling and took over the name. This is precisely the kind of change which can confuse an apparently straightforward search.
A modern reference to Glenormiston House does not automatically mean that the lost mansion somehow survived. Names can move between buildings, preserving continuity while concealing a physical break. The history needs the distinction between a property’s name and the particular structure which once carried it.
The estate retains other architectural witnesses, including a lodge and a bridge. Their survival demonstrates how a place can continue after a change at its centre. The landscape was not abandoned to emptiness simply because the largest building was removed. Other structures, uses and occupants remained.
That continuing life deserves room beside the loss. A vanished-house story can freeze a whole estate at the moment of demolition, making everything afterwards seem like an afterthought. Glenormiston asks us to see something more complicated. There is an absent mansion, a surviving dwelling with an inherited name, and a landscape whose history continued. The detective work begins when we stop assuming that a familiar name always points to the same walls.
Philiphaugh and the Long Post-war Reckoning
Philiphaugh’s house disappeared in 1967, another reminder that the losses did not end neatly with the inter-war period. Peace did not automatically provide a future for every large residence. The practical demands of an old building continued whether or not its historical value was admired.
A demolition date is the visible end of a longer story. It does not, by itself, reveal when a building became vulnerable, which alternatives were considered or why they failed. Those questions need individual records. What we can recognise is the dangerous distance between people valuing an old house and someone being able to sustain it.
Familiarity could make the risk harder to grasp. A building standing for decades might appear permanent simply because it had always been there. Its disappearance then changed not only a view but an assumption about the place. People had to adjust the mental map by which they understood their own neighbourhood.
In the Borders, where landscape and local history are so closely entwined, such changes could be especially persistent in memory. A field became ‘where the house was’. A surviving tree might acquire the role of witness. Those phrases and associations kept the building present after its removal, carrying a smaller and more fragile version of its place in the community.
Minto: A Loss Which People Tried to Stop
Minto’s destruction belongs to 1992–93, close enough to the present to resist any comfortable distance. It was also contested. Contemporary newspaper reporting records arguments over demolition, the house’s condition and emergency listing. People were trying to prevent the disappearance while it was happening.
The speed of that public confrontation makes it compelling, but the story cannot be confined to a dramatic final moment. A house becomes vulnerable over time. Disuse, deterioration and uncertain plans can narrow the range of possible futures long before a demolition crew attracts attention.
The architectural summaries in contemporary reports also need care. Compressed newspaper histories can contain errors, and repeating a dramatic account does not relieve us of checking its details. The central fact here is the preservation struggle: an important Borders house was being lost in an age when its loss could provoke public opposition.
Minto leaves a difficult question behind. When does an admired building cease to have a plausible future, and who notices soon enough to change that? There is no universal answer. The surviving terraces, separately recognised for their design, remind us that a property can retain significant parts after its principal house has gone. Preservation can become a struggle over fragments when the larger possibility has already been lost.
Bridges Between Vanished Homes
The Blackadder suspension bridge offers another striking survivor. Its listed history places it between the sites of Blackadder House and Allanbank House, recording the demolition of the first in the 1920s and of the second in 1969. A structure built to connect an estate landscape survived the houses which gave that connection its original social meaning.
A bridge is a useful counterpoint to a gateway. The gate announces entry; the bridge carries someone across. Both can remain practical after the world which commissioned them has changed. Their continuing use makes survival feel ordinary, which is perhaps why their wider histories can go unnoticed.
Imagine crossing without knowing either house had existed. Water below, trees nearby, a short passage completed. Nothing requires a traveller to reconstruct the vanished landscape. Yet with that knowledge, the same crossing becomes a journey between absences, and a familiar piece of engineering acquires a different emotional weight.
Such discoveries are among the pleasures of local history. We do not need every place to become a monument with a dramatic label. Sometimes a modest piece of information is enough to change how we see a road or a riverside. The bridge continues carrying people, while knowledge restores the missing context around their footsteps.
There is another reason to notice these surviving crossings. Great-house history can become enclosed within the family story, following marriages, inheritances and titles until the wider place almost disappears. A road or bridge restores movement through the estate. It asks who travelled here, what they carried and how the property related to the country around it.
Those questions lead towards people who might scarcely appear in a celebrated household’s portraits. A tradesperson bringing a skill, a worker returning home, someone taking goods between buildings: such journeys made the estate function. The crossing gives those unnamed lives a physical setting without requiring us to invent their identities.
The practical survivor also complicates our sense of time. Its builder could not know which neighbouring structures would remain a century later. What was intended as part of a larger arrangement has acquired a history of its own, useful under circumstances its original occupants could not have anticipated.
That should make us cautious about treating surviving fragments merely as sad reminders. A bridge has its own integrity. So does a lodge still occupied, a garden wall still enclosing useful ground or a stable adapted to another purpose. Their continuing life is part of the story, rather than an inconvenience to a pleasingly melancholy account of loss. The missing mansion matters; so does the skill which made the smaller structure durable enough to outlast it.
Trees Keep a Different Calendar
A planted tree can outlive the architectural purpose which placed it there. An avenue retains direction; a woodland belt still shelters; a specimen tree continues to occupy a carefully chosen position. The house may be gone, but the living arrangement of its grounds can remain surprisingly legible.
Trees are not a complete archive. Storms, disease and replanting change the pattern, and an impressive specimen is not automatically the ancient witness we would like it to be. Maps, photographs and estate records help distinguish an inherited arrangement from later growth.
Our film about Traquair’s dancing yews explores a landscape where an old house and its planting can still be experienced together. That relationship offers a useful comparison at a lost estate. We better understand what an avenue once did when we have seen one leading towards a surviving destination.
The slower attention invited by Music of the Trees at Traquair also belongs here. A missing house does not require a hurried search for rubble. The curve of a road, a change in level and the spacing of trees can reveal a presence which the ground has not entirely relinquished.
The Photograph and What It Leaves Outside
An old photograph can restore a vanished house with startling immediacy. The windows resume their alignment; the roofline returns; a person or a vehicle gives scale to a lawn which now seems ordinary. The eye accepts the building before the mind remembers it has gone.
But photographs are selected views. A handsome frontage may exclude a service yard, an outbuilding, repair work or the neighbouring homes of estate workers. The picture can encourage us to mistake the carefully presented face of a household for the whole of its life.
Plans tell a different story. They show connections between the house, gardens, offices, farm and public road. Comparing dates can reveal movement and expansion. A drive changes course. A new range appears. The estate becomes a history of decisions instead of an apparently timeless composition.
These records allow imagination to work responsibly. We can picture footsteps in a hallway without inventing a named witness. We can understand the demands of an early working day without manufacturing a diary. The aim is not to drain atmosphere from the story, but to place it where it belongs: around evidence, giving it human scale, while leaving the uncertain parts open rather than decorating them with false certainty.
The Empty Place Is Part of the Borders
The loss of a house removes more than a set of rooms. It takes away the reference point which once explained roads, planting and subordinate buildings. Local knowledge may carry those relationships for a time, until the people able to explain them are no longer there.
Other Borders absences reach further back. Our story of Selkirk Abbey, the short life of a lost monastery follows a different institution, but poses a related question about how a vanished centre continues shaping a place. Absence has a geography of its own.
We can recognise architectural loss without wishing every aspect of the old estate world back into existence. The surviving buildings preserve beauty, knowledge and work, as well as inequalities and complicated dependencies. Their history is richer when all of those remain visible.
Walk away from the gates and the countryside resumes its familiar appearance. A car passes, birds move through the branches, the weather crosses the hills. Yet the place has changed because we have noticed what is missing. The drive still bends into the trees. The entrance still announces an arrival. Somewhere beyond it, the Borders hold the outline of a house which can no longer answer.
Your memories and comments
Do you remember this place, or have something to add? Share a memory, ask a question or help us fill in the story.
Loading comments…